Skip to content

Roofing materials

What goes on your roof, and why

We install three roofing systems: 3-tab asphalt shingle, architectural shingle and single-ply membrane. Here's what each one is, where it fits, how it stands up to an Oregon winter, and the parts under and around it that matter just as much.

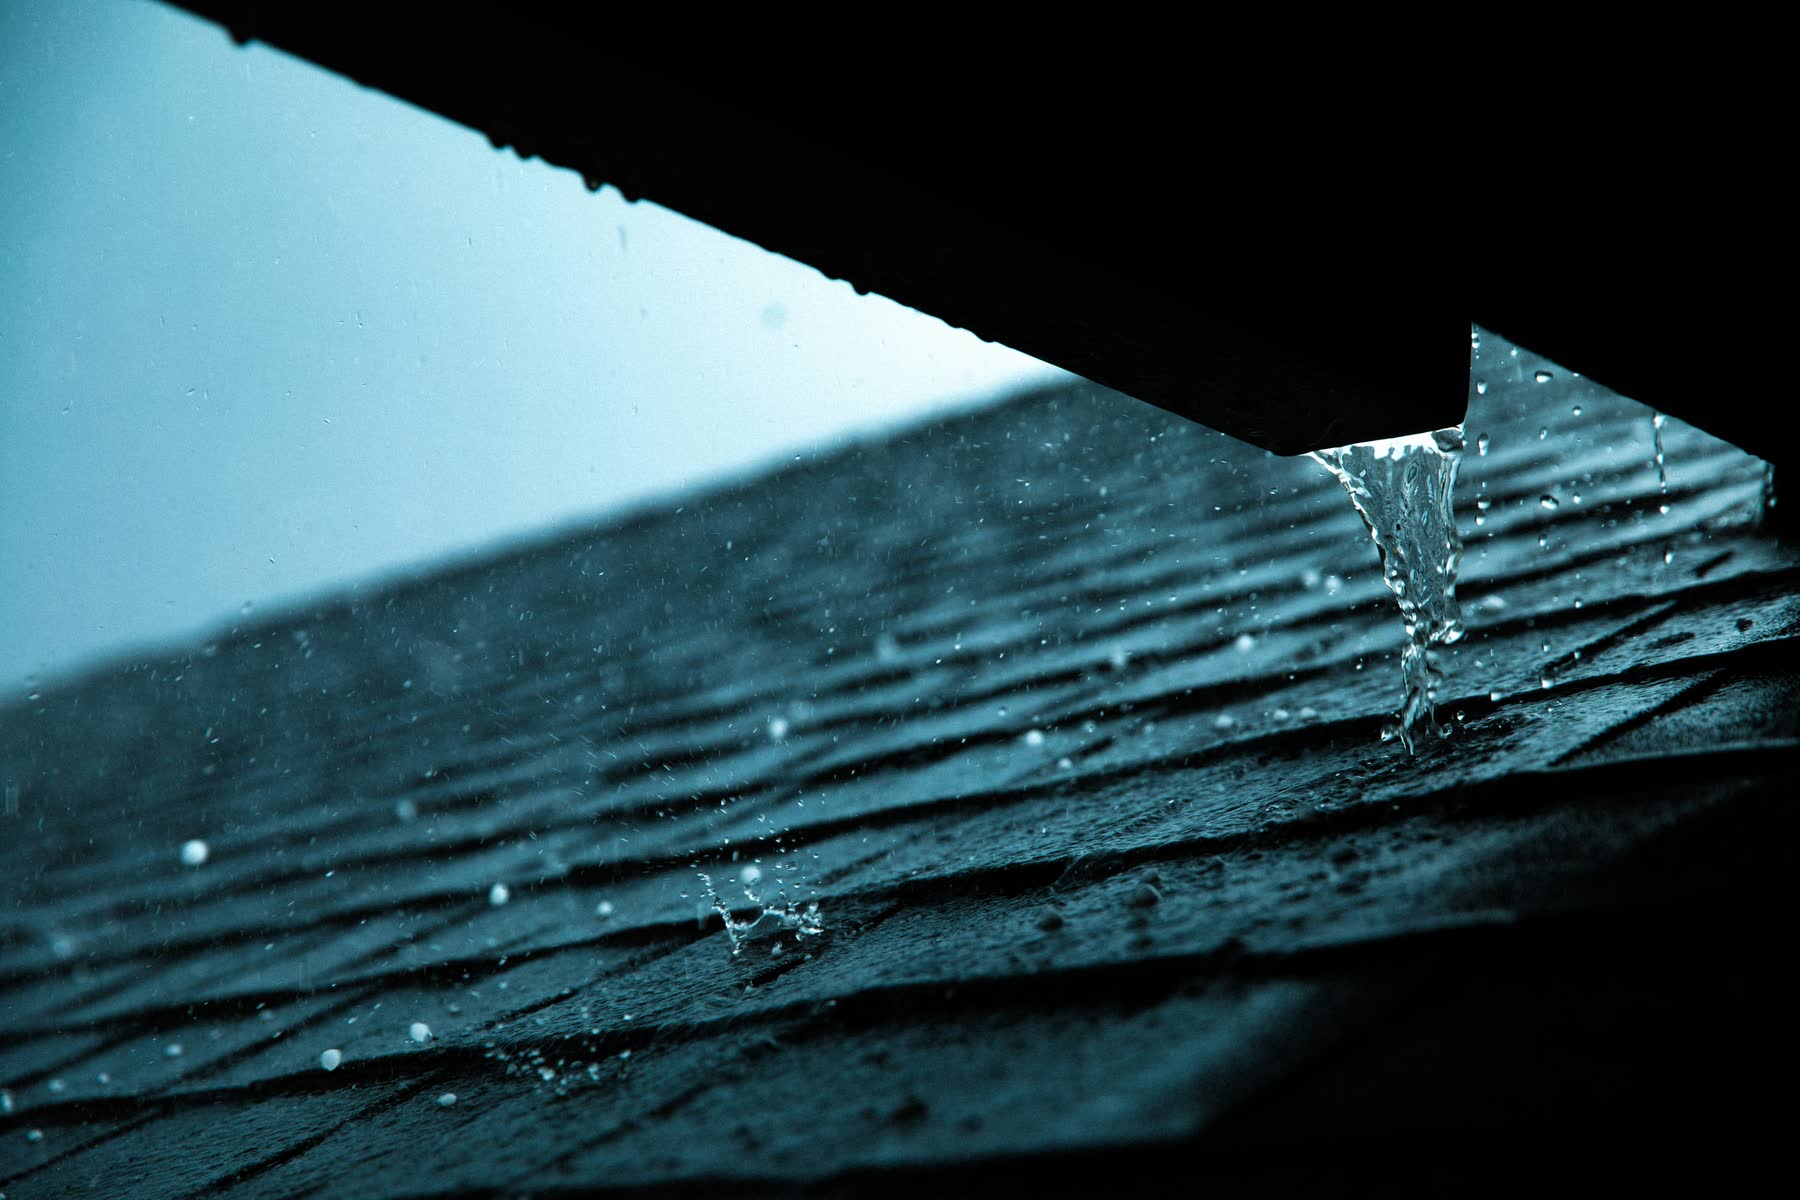
Rain pouring off the edge of an upper roof onto dark shingles below
Water off an upper roof landing on the one below. From October to May, this is a normal day.

Steep slope

3-tab asphalt shingle

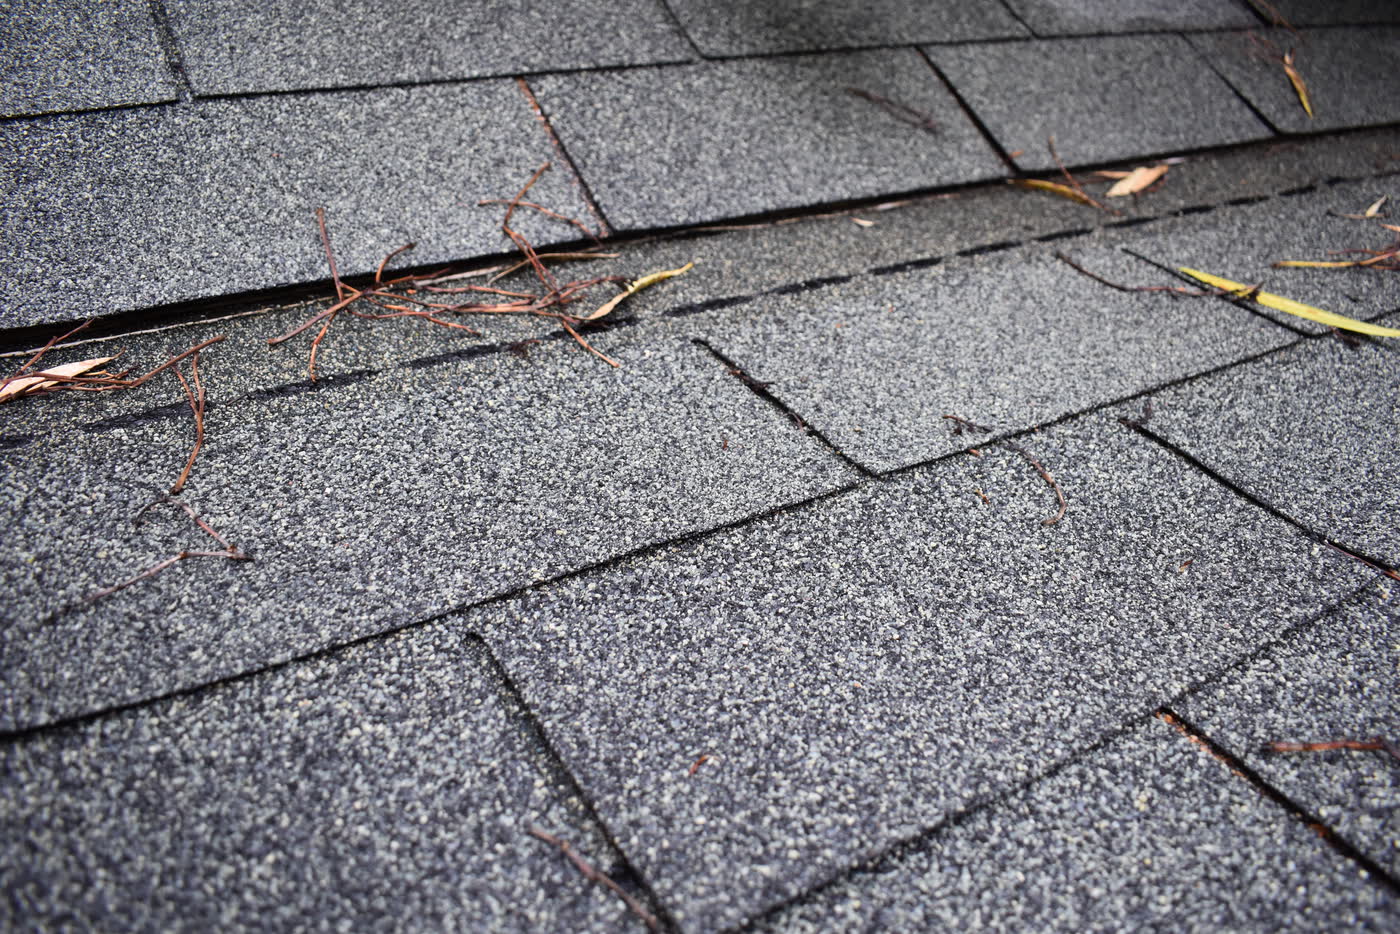
The original strip shingle: a fiberglass mat soaked in asphalt and coated in ceramic granules, cut into three equal tabs so each strip lies flat and reads as three shingles. One layer thick, so the roof has flat, even courses.
Close view of gray 3-tab shingles, with needles and leaf litter caught along a course line
3-tab up close: one flat layer, the keyway slots lined up course to course. Photo: FASTILY, CC BY-SA 4.0.
years expected life, a typical industry range, not a warranty
15–20
Where it fits

Steep-slope roofs: houses, garages, sheds and outbuildings. Shingles shed water by overlap, so they need pitch. As a rule, 4-in-12 or steeper is a standard install; between 2 and 4 in 12 it takes a double layer of underlayment; below 2 in 12, shingles aren't the right roof. Most manufacturers and the building code draw the same lines.

Strengths
  • The lowest cost per square of the three.
  • Light, so it's easy on older framing.
  • Simple to repair: a damaged tab can be slipped out and replaced.
  • A plain, traditional look that suits older houses and outbuildings.
Trade-offs
  • The shortest life of the three.
  • Light and flat, so it's the first to lift and tear in a wind storm.
  • Shows every dip and wave in the deck underneath.
  • Fewer colors, and some lines are being dropped as manufacturers move to laminated shingle, which can make matching a repair harder later.
Northwest weather

The flat tabs hold water in their seams, and moss gets its start in the keyways, fastest on north-facing slopes and under firs. Once moss lifts a tab edge, wind-driven rain gets under it. A 3-tab roof here does best with sun on it, clear valleys and gutters, and moss dealt with while it's still a film.

Upkeep

Clear needles out of the valleys and gutters every fall. Treat moss before it gets thick, and never pressure-wash: it strips the granules that shield the asphalt from the sun. Replace creased or missing tabs soon; with only one layer, a missing tab leaves bare underlayment.
Steep slope

Architectural shingle

Also called laminated or dimensional shingle. Two layers of shingle mat are bonded together, and the top layer is cut away in random widths so the bottom one shows through. The courses throw shadow lines and read like shake from the street. It's thicker and heavier than 3-tab, and it's the standard choice on most house re-roofs today.

Where it fits

Steep-slope roofs, on the same pitch rules as 3-tab: 4-in-12 and up as standard, down to 2-in-12 with doubled underlayment. Its random pattern also hides small waves in an older deck that flat 3-tab would show.

Strengths

  • A longer expected life: 25–30 years against 15–20 for 3-tab.
  • Heavier and stiffer, and most lines carry higher wind ratings than 3-tab.
  • The widest range of colors and blends, and a profile that suits most houses.
  • Forgiving of an imperfect deck.

Trade-offs

  • It costs more than 3-tab up front.
  • It's heavier. On an old house with two layers already on it, the deck and framing get a look before anything goes up.
  • It won't blend into an existing 3-tab roof, so it's not the patch for one.

Northwest weather

Weight and thickness help in wind, which matters in east-wind country out toward Troutdale and the Gorge, and in the southwest gales that come through every winter. The laminated layers dry a little slower than a single one, so moss still needs watching on shaded slopes. Many lines have algae-resistant granules that stop the black streaks you see on older roofs; they don't stop moss.

One thing true of any shingle: the sealant strip that bonds each course to the one below needs warmth to set. Shingles laid in a cold snap may not seal until the weather warms, so a winter install can call for hand-sealing, especially on exposed edges.

Upkeep

The same as any shingle roof: keep the valleys and gutters clear, treat moss early, and have the pipe boots and flashings looked at every few years. Of the three systems, a well-kept architectural roof asks the least of you.

Flat & low slope

Single-ply membrane (TPO / PVC)

A flat roof is a different animal. Instead of overlapping pieces that shed water downhill, single-ply is one continuous sheet, and it has to hold water until the water finds a drain.

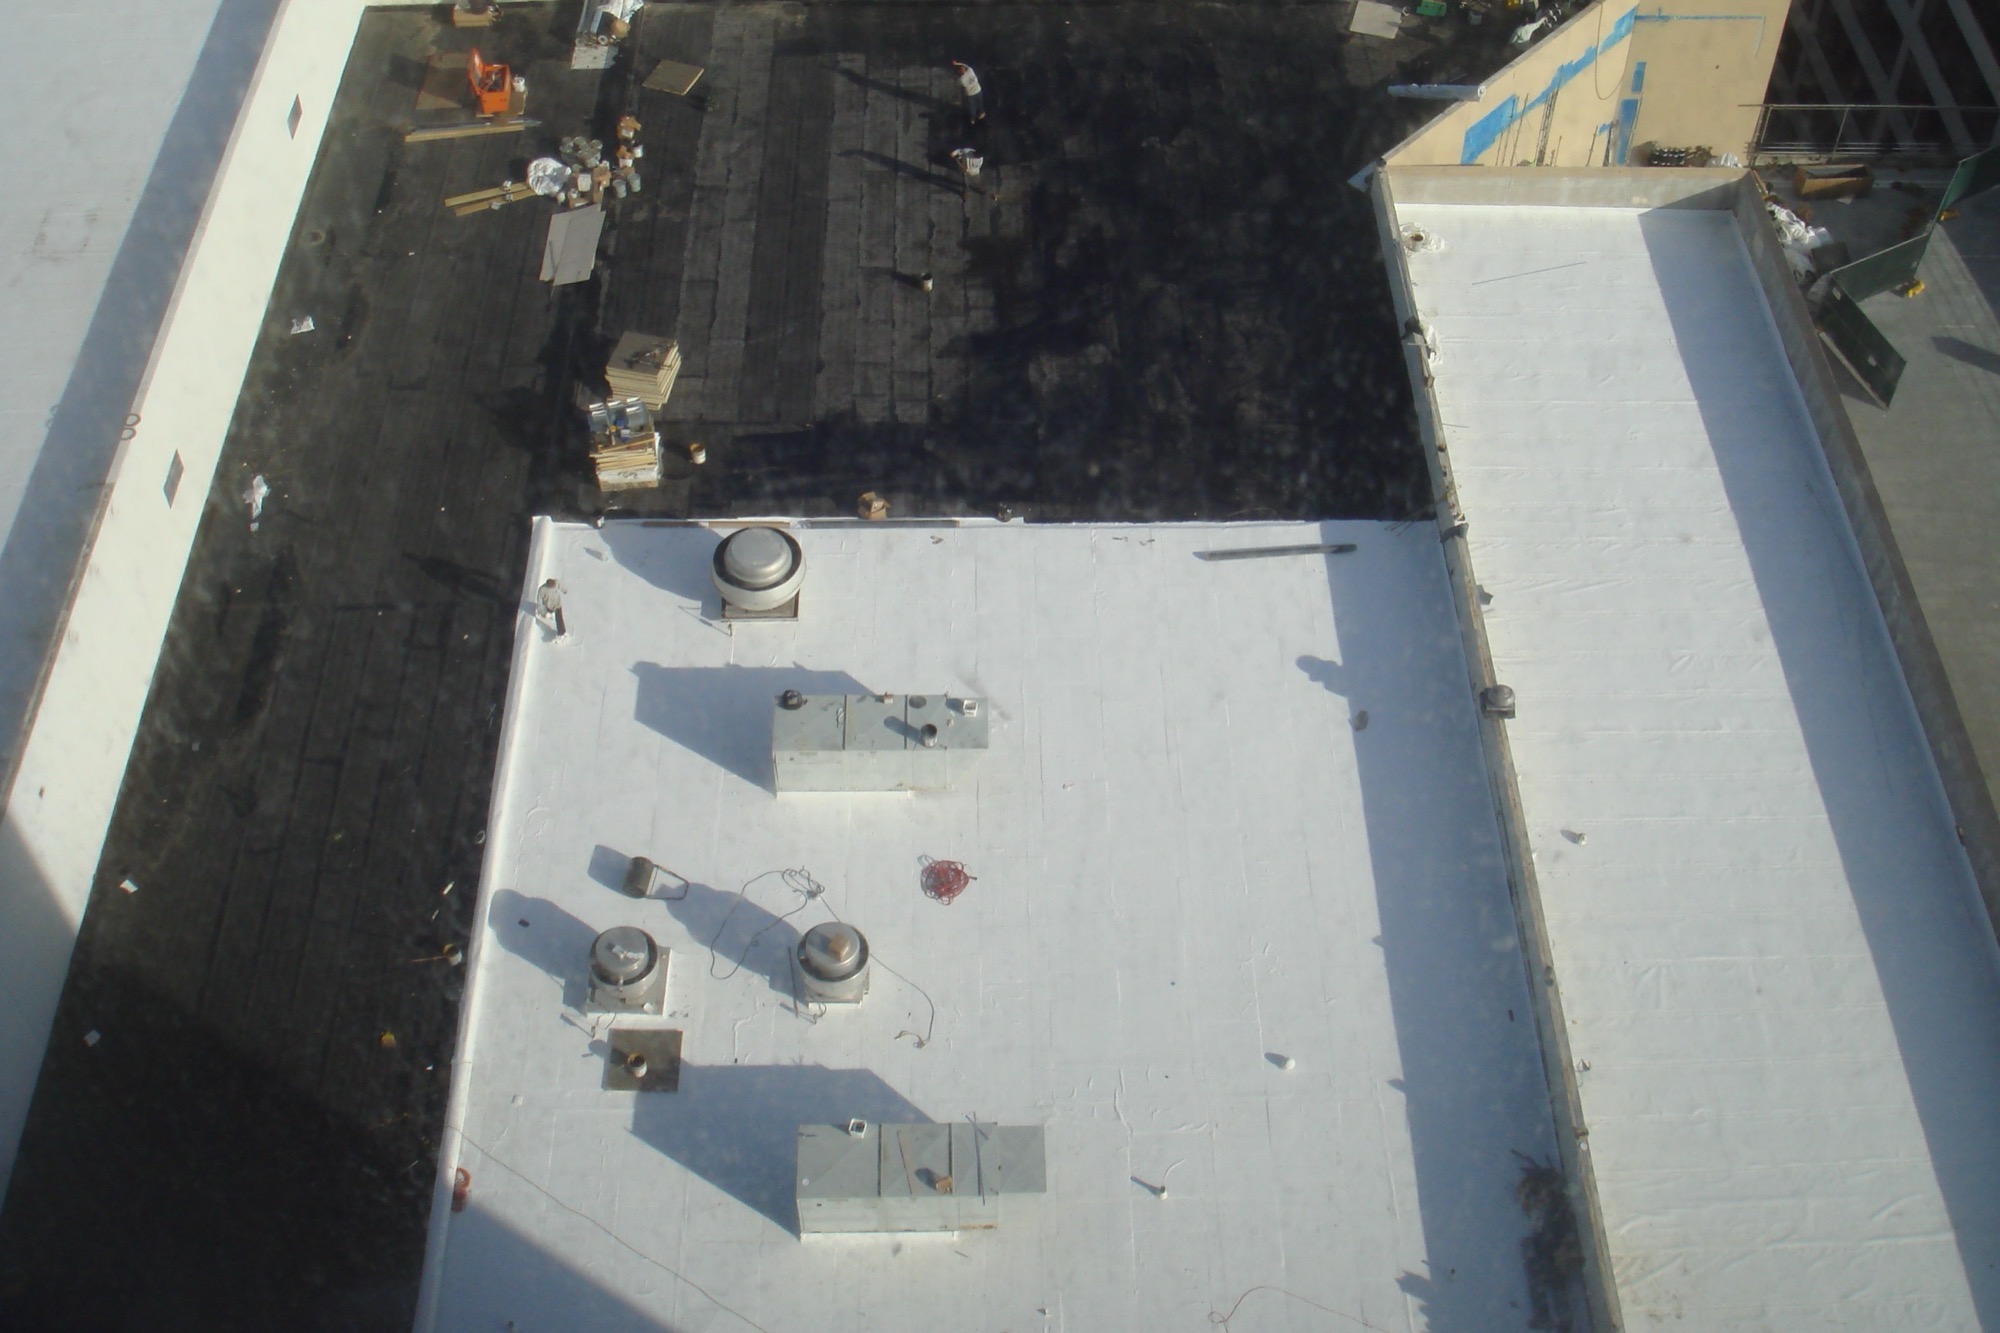
Looking down on a low-slope roof mid-job: new white membrane over the near sections, turned up the parapet walls and around exhaust fans and equipment curbs, with the old black roof still showing beyond
White single-ply going on, section by section: the sheet runs up the parapets and around every fan and curb, and the old black roof beyond is still waiting its turn. Photo: Daniel X. O'Neil, CC BY 2.0.

What it is

Rolls of thermoplastic membrane, TPO or PVC, are laid over insulation or cover board and fastened or fully adhered. The seams are welded with hot air, so the laps fuse into one sheet. Flashings at walls, curbs and drains are welded in the same way.

TPO is the common choice and usually the lower cost of the two. PVC stands up better to grease and oils, which is why it goes on restaurant roofs under the kitchen exhaust.

years expected life, a typical industry range, not a warranty
20–30

Where it fits

Flat and low-slope roofs, where shingles can't go: commercial buildings and apartment roofs, and on houses, the flat porch roof, the dormer, the addition or the modern low-slope roof. Low slope still isn't dead flat. It needs fall to drain, usually at least a quarter inch per foot, built in with tapered insulation and crickets that steer water to drains and scuppers.

Strengths

  • Welded seams: no glued laps or tar joints to dry out.
  • Light and reflective, so the top floor runs cooler in summer.
  • Repairable by welding in a patch of new membrane.
  • Light enough to go over most existing low-slope structure.

Trade-offs

  • Only as good as its drainage and its welds. A bad seam or a blocked drain is where it leaks.
  • A dropped tool or a careless boot can puncture it; walk pads belong on paths to equipment.
  • It takes a crew that welds membrane regularly. It isn't shingle work.

Northwest weather

Rain on a flat roof doesn't run off in minutes; it has to find the drain. Months of it means any low spot ponds, fir needles and leaves pile up at drains and scuppers, and standing water finds any weak seam. Moss is rarely the problem on membrane up here. Debris and drainage are.

Upkeep

Clear drains, scuppers and gutters in the fall and again in midwinter. Walk the roof twice a year and after big storms, looking at seams, the flashing at curbs and walls, and anything the last contractor left behind. Anyone who cuts into the roof for a vent, a unit or solar should have the penetration flashed properly.

Commercial roofing

Side by side

The three systems on one sheet. Pitch decides which of them your roof can take; the rest is budget, time and taste.

Swipe the table sideways to see all three.

Comparison of 3-tab asphalt shingle, architectural shingle and single-ply membrane
Property 3-tab asphalt shingle Architectural shingle Single-ply (TPO / PVC)
Roof type Steep slopeSteep slopeFlat and low slope
Pitch, as a rule 4-in-12 and steeper; 2-in-12 to 4-in-12 with doubled underlaymentSame as 3-tabBuilt to drain, usually at least ¼ inch of fall per foot
Expected life* 15–20 years25–30 years20–30 years
How it's made One layer, cut into three even tabsTwo layers laminated together, cut to random widthsOne continuous sheet with heat-welded seams
Wind The lightest of the three; tabs lift and tear firstHeavier and stiffer; most lines carry higher wind ratingsWind works at the edges and corners, so perimeter attachment is everything
Moss and wet Moss starts in the flat seams and keywaysHolds up better, but shaded slopes still need watchingMoss is rare; ponding and blocked drains are the risk
The look Flat, even coursesDimensional shadow lines that read like shakeA flat white or gray sheet, mostly out of sight
Up-front cost Lowest of the threeMore than 3-tabPriced by the job: insulation, drains and details drive it
Usual jobs Garages, outbuildings, budget re-roofsMost house re-roofsCommercial and multi-unit roofs; porch, dormer and addition roofs on houses

*Expected life is a typical industry range for a correctly installed, maintained roof, not a warranty and not a promise about any one roof. Shade, moss, ventilation and slope move it either way.

The rest of the roof

Shingles are the part you see. Most leaks start somewhere else: at an edge, a wall, a pipe or a valley. These are the parts that decide how long a roof really lasts, whichever material goes on top.

Section through a shingle roof Not to scale
Section through a gable house roof: shingles over underlayment on the roof deck, ice-and-water shield along both eaves, a starter course and drip edge at the eave, flashing at a chimney and a pipe boot at a plumbing vent, soffit vents drawing air in at the eaves, and a ridge vent under the ridge cap letting it out at the top. 1 2 3 4 4 5 6 7 8
Air path, soffit to ridge Metal and ice-and-water shield Underlayment
  1. Underlayment

    A synthetic sheet over the whole deck, under the shingles. It's the second line of defense when wind drives rain up under a course, and it keeps the deck dry while the roof goes on.

  2. Ice-and-water shield

    A self-sticking rubberized membrane that seals around every nail driven through it. It goes along the eaves, up every valley and around penetrations, where water backs up or runs heaviest. Freezing rain and the odd ice dam do happen here, more often out toward the Gorge and up toward Sandy.

  3. Drip edge

    Bent metal at the eaves and rakes. It carries water off the edge and into the gutter instead of letting it curl back under and soak the fascia and the edge of the deck. Cheap to put on, expensive to leave off.

  4. Flashing

    Metal and rubber that seal the joints: step flashing where the roof meets a wall, counter-flashing at a chimney, valley metal, and the rubber boot on every plumbing vent. Most leaks start at flashing, not in the open field of shingles, and pipe boots often crack years before the shingles around them wear out.

  5. Intake ventilation

    Vents in the soffit let outside air into the attic at its lowest point. Baffles hold the insulation back so it doesn't smother them.

  6. Exhaust ventilation

    A ridge vent, or roof vents near the top, lets warm, damp attic air out. In a Northwest winter, moisture from the house condenses on the cold underside of the deck. With intake and exhaust balanced, moving air carries it off before it becomes mold, rusted nails and soft sheathing.

  7. Ridge caps

    Thicker, pre-bent cap shingles made for hips and ridges, not 3-tab cut into pieces. The ridge is where wind pulls hardest, and the cap is what covers the ridge vent.

  8. Starter course

    A strip laid along the eaves and rakes before the first course, with its sealant right at the edge. It glues the first row of shingles down, where wind gets its first grip on a roof.

How we help you choose

The estimate names one material and says why. These five things decide it.

  • Pitch

    The first question, and it isn't a matter of taste. We measure the slope of each roof plane. Steep enough for shingles, you have a choice; flat or low slope, it's membrane. Plenty of houses have both: a shingle main roof and a flat porch or addition roof.

  • Budget

    3-tab costs the least today. Architectural costs more, but divide each price by its expected years and the gap narrows. When both fit the roof, we'll price both on the estimate so you can see it for yourself.

  • How long you'll stay

    Selling in a few years, a sound 3-tab roof may be all the house needs. Staying for twenty, the longer-lived shingle usually makes more sense, because you'll be the one paying for the next roof.

  • HOA and neighborhood rules

    Many HOAs set the material, color or profile. Send us your CC&Rs or the approved list and we'll quote to it, with the product written out for your submittal. Historic districts can have rules of their own; that depends on the city, and we'll check.

  • The look

    Color and profile change a house more than people expect. Look at samples against your own siding in daylight, not on a screen. Tell us what you like on the street and we'll help you narrow it down.

Free estimate

Not sure what your roof is?

Most people aren't. We'll come look, measure the pitch, tell you what's up there now and what we'd put on next, in writing.