Commercial roofing
Single-ply and low-slope roofs
For shops, warehouses, offices and light-industrial buildings. Built to drain, detailed at every curb and edge, and scheduled around the business underneath.
The buildings
Shops, warehouses and light industrial
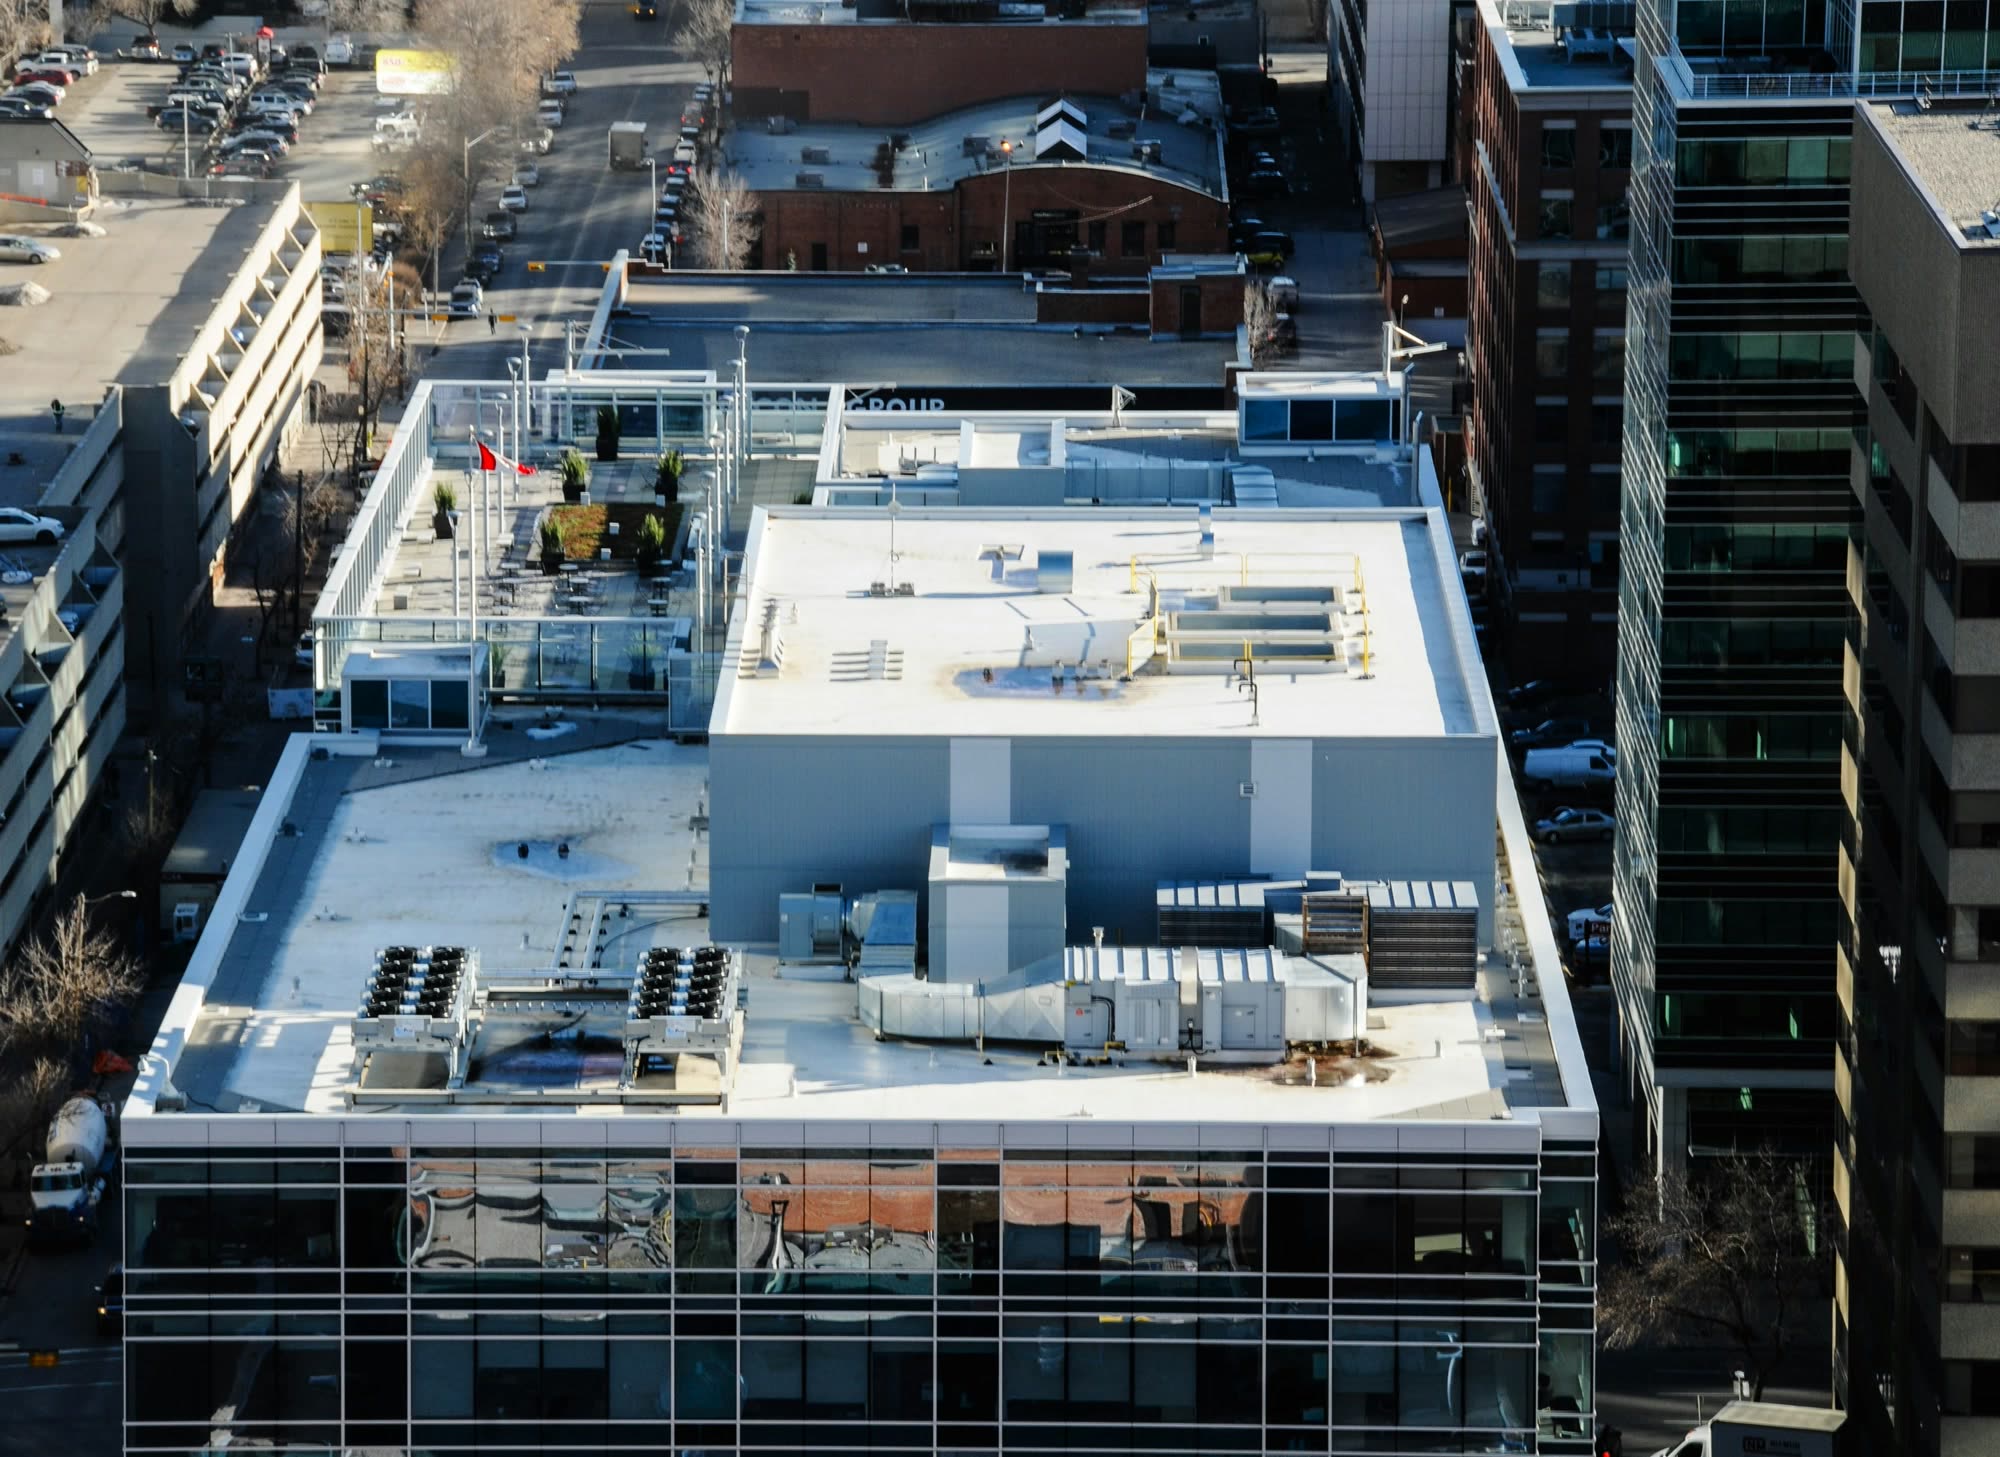
Commercial roofing, for us, means the low-slope roofs on shop buildings, warehouses, flex space with offices up front and a roll-up door out back, small office buildings and strip retail.
These roofs have more going on than you'd guess from the parking lot: rooftop units, exhaust fans, skylights, gas lines, conduit, and years of repairs by whoever was closest. We start by walking all of it and writing down what's there.
- Replacement
- Tear-off to the deck, or where the existing roof is dry and sound and the code allows it, a recover over it. We'll tell you which one your building qualifies for.
- Repair
- Leaks at curbs, seams, drains, walls and edges, and wind damage after a storm. Found at the source, fixed in the same membrane.
- Reports and maintenance
- A written condition report when you need to plan or budget, and scheduled visits to keep drains open and details tight.
Flat & single-ply
Single-ply membrane: TPO and PVC
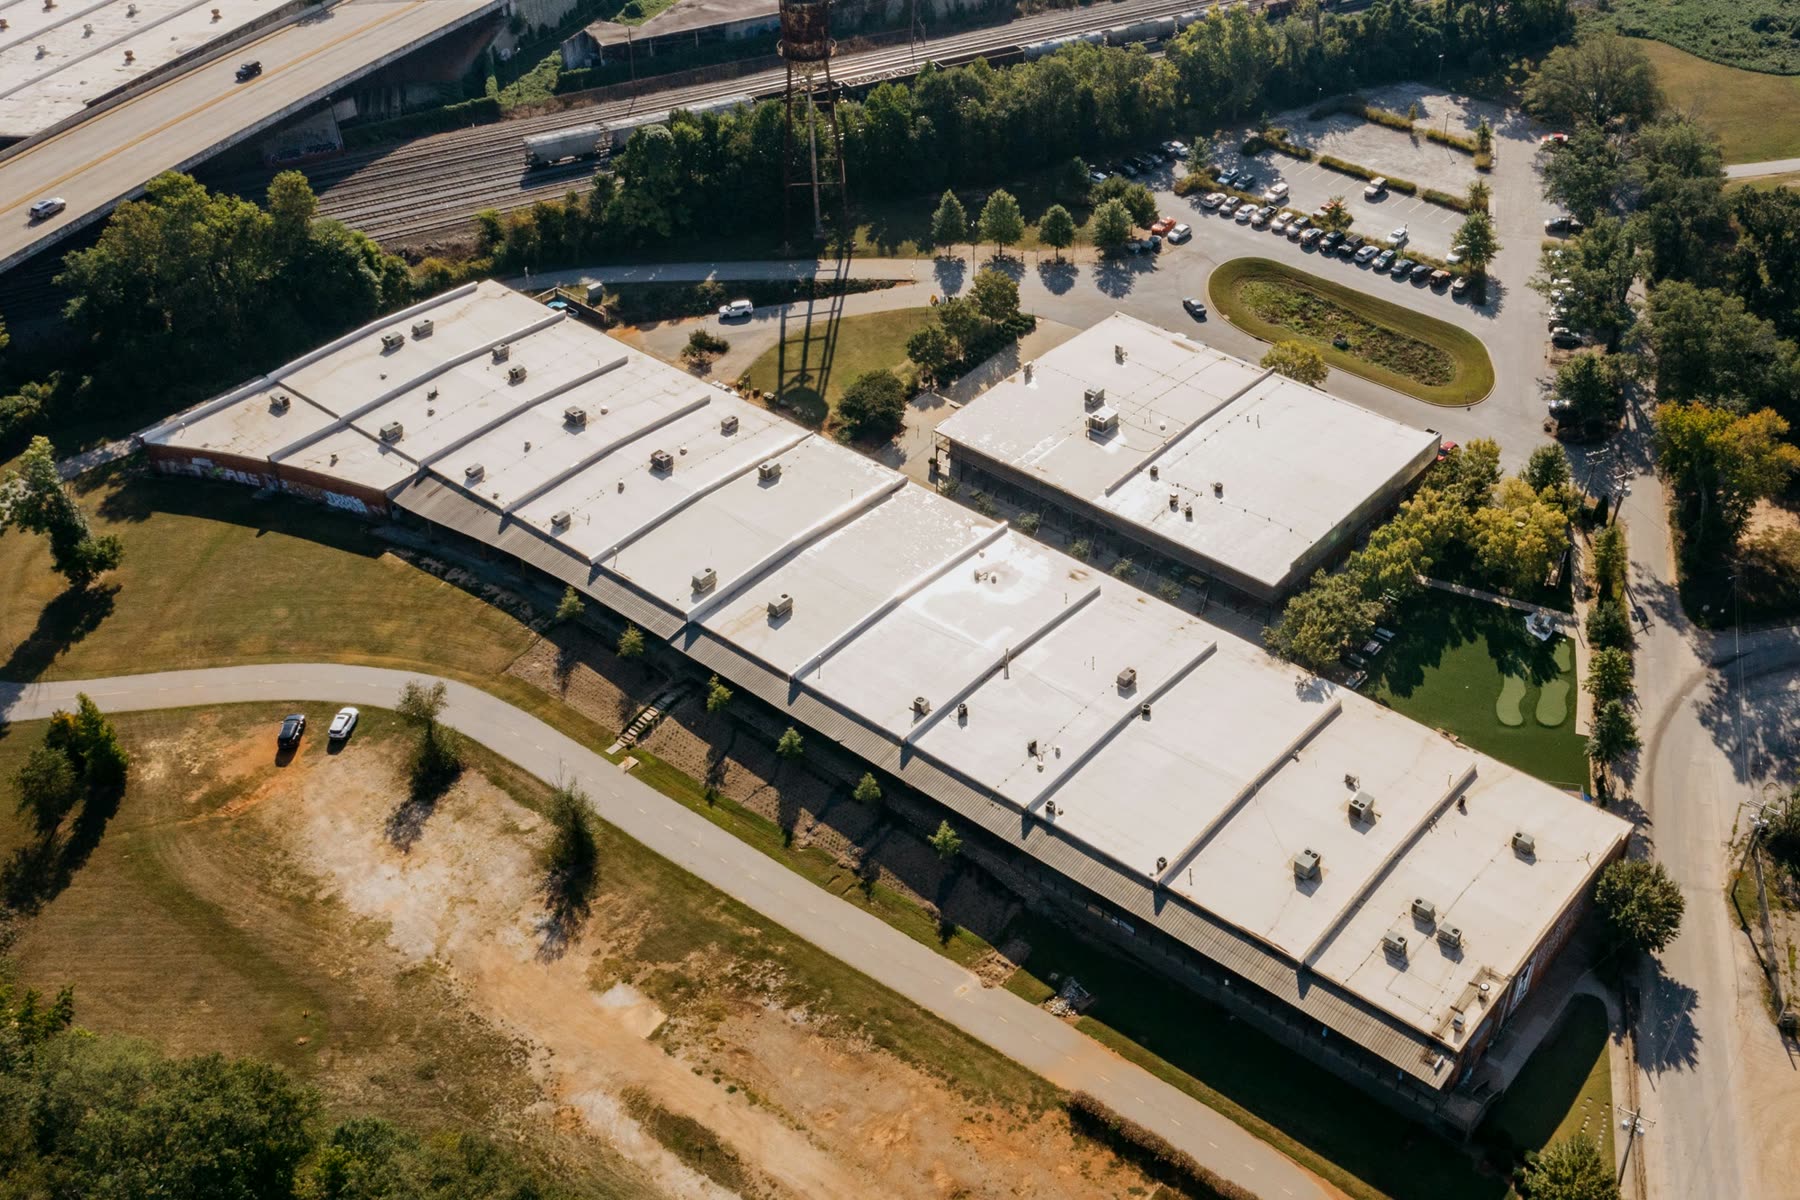
Most low-slope commercial roofs we replace get a single-ply membrane: one layer of reinforced thermoplastic sheet over insulation and cover board, with every seam fused shut.
Heat-welded seams
The sheets overlap at the seams, and a hot-air welder melts the two layers together into one piece. There's no tape or glue in the lap to dry out over the years. After welding, we run a probe along every seam to find any spot that didn't fuse, and fix it before we leave the roof.
TPO or PVC
Both are white, both are heat-welded, and from the ground they look the same. TPO (thermoplastic polyolefin) is the usual choice for re-roofing shops, warehouses and offices. It's economical and holds up well in general use. PVC (polyvinyl chloride) costs more, but it stands up better to grease, oils and many chemicals, which is why it's the usual pick around a restaurant's kitchen exhaust or where a process vents onto the roof. We'll tell you which one your building needs, and why.
A white surface
A white membrane reflects most of the summer sun instead of soaking it up, so the roof and the space below run cooler in July and August, and the membrane sees less heat stress. In our climate the bigger issue is dirt: under firs and maples, a white roof picks up a gray-green film that dulls it. A rinse on maintenance visits keeps it reflecting.
How single-ply compares
You'll find all five of these on low-slope roofs around the metro, and it helps to know which one you have. The single-ply roofs we install are TPO and PVC.
| System | What it is | Seams | Worth knowing |
|---|---|---|---|
| TPO | Thermoplastic single-ply sheet, usually white | Hot-air welded | The common choice for re-roofing low-slope commercial buildings. Reflective surface. |
| PVC | Thermoplastic single-ply sheet, usually white | Hot-air welded | Holds up better than TPO to grease, oils and many chemicals. Costs more. |
| EPDM | Synthetic rubber single-ply sheet, usually black | Taped or glued laps | Long track record and flexible in the cold. The laps are the usual weak point as it ages. |
| Modified bitumen | Asphalt sheets with polymer modifiers, in two or more plies | Torched, hot-mopped or self-adhered | Tough under foot traffic. Torch-applied work carries a fire risk on an occupied building. |
| Built-up (tar & gravel) | Alternating layers of felt and hot asphalt, often with gravel on top | Continuous layers | Common on older buildings. Heavy, and the gravel hides the membrane, so leaks are hard to trace. |
Low-slope systems
Low-slope roofs: drainage is everything
A low-slope roof isn't flat, or shouldn't be. Every square foot needs somewhere to send water, and in a Portland winter the water keeps coming for weeks. If it's still standing 48 hours after the rain stops, the roof isn't draining.
-
Tapered insulation
Insulation boards cut with a built-in slope, laid so every part of the roof falls toward a drain. On a replacement, it's how a roof that ponds gets fixed for good instead of patched around. The usual target for a new membrane roof is at least a quarter inch of fall per foot.
-
Drains
Interior drains sit at the low points, with the membrane clamped into the drain bowl under a ring. The strainer on top keeps fir needles and leaves out of the pipe. A slow drain is a roof that ponds.
-
Scuppers & overflows
An overflow scupper or secondary drain sits a little above the primary one, so if the main drain clogs, water leaves through the wall instead of piling weight on the roof. Water coming out of an overflow means the primary drain needs attention.
-
Crickets
A small ridge built on the uphill side of a curb, chimney or wide unit. It splits the water and sends it around. Without one, water sits against the curb and eventually finds the flashing.
-
Parapets & edges
Membrane runs up the inside of the wall under a termination bar, and metal coping caps the top with a slight pitch back onto the roof. At an open edge, the edge metal is what wind grabs first, so it's fastened to hold.
-
Why leaks start at the details
The field of a membrane roof is one continuous sheet, and the seams are welded and probed. Leaks tend to start where the sheet stops: at a curb, a pipe, a drain, a wall or an edge. That's where we spend the time on a new roof, and where we look first on a repair.
Detailing
Curbs, units, pipes, walls and edges
Every hole in a membrane roof is a detail somebody has to get right. These are the ones we spend the time on.
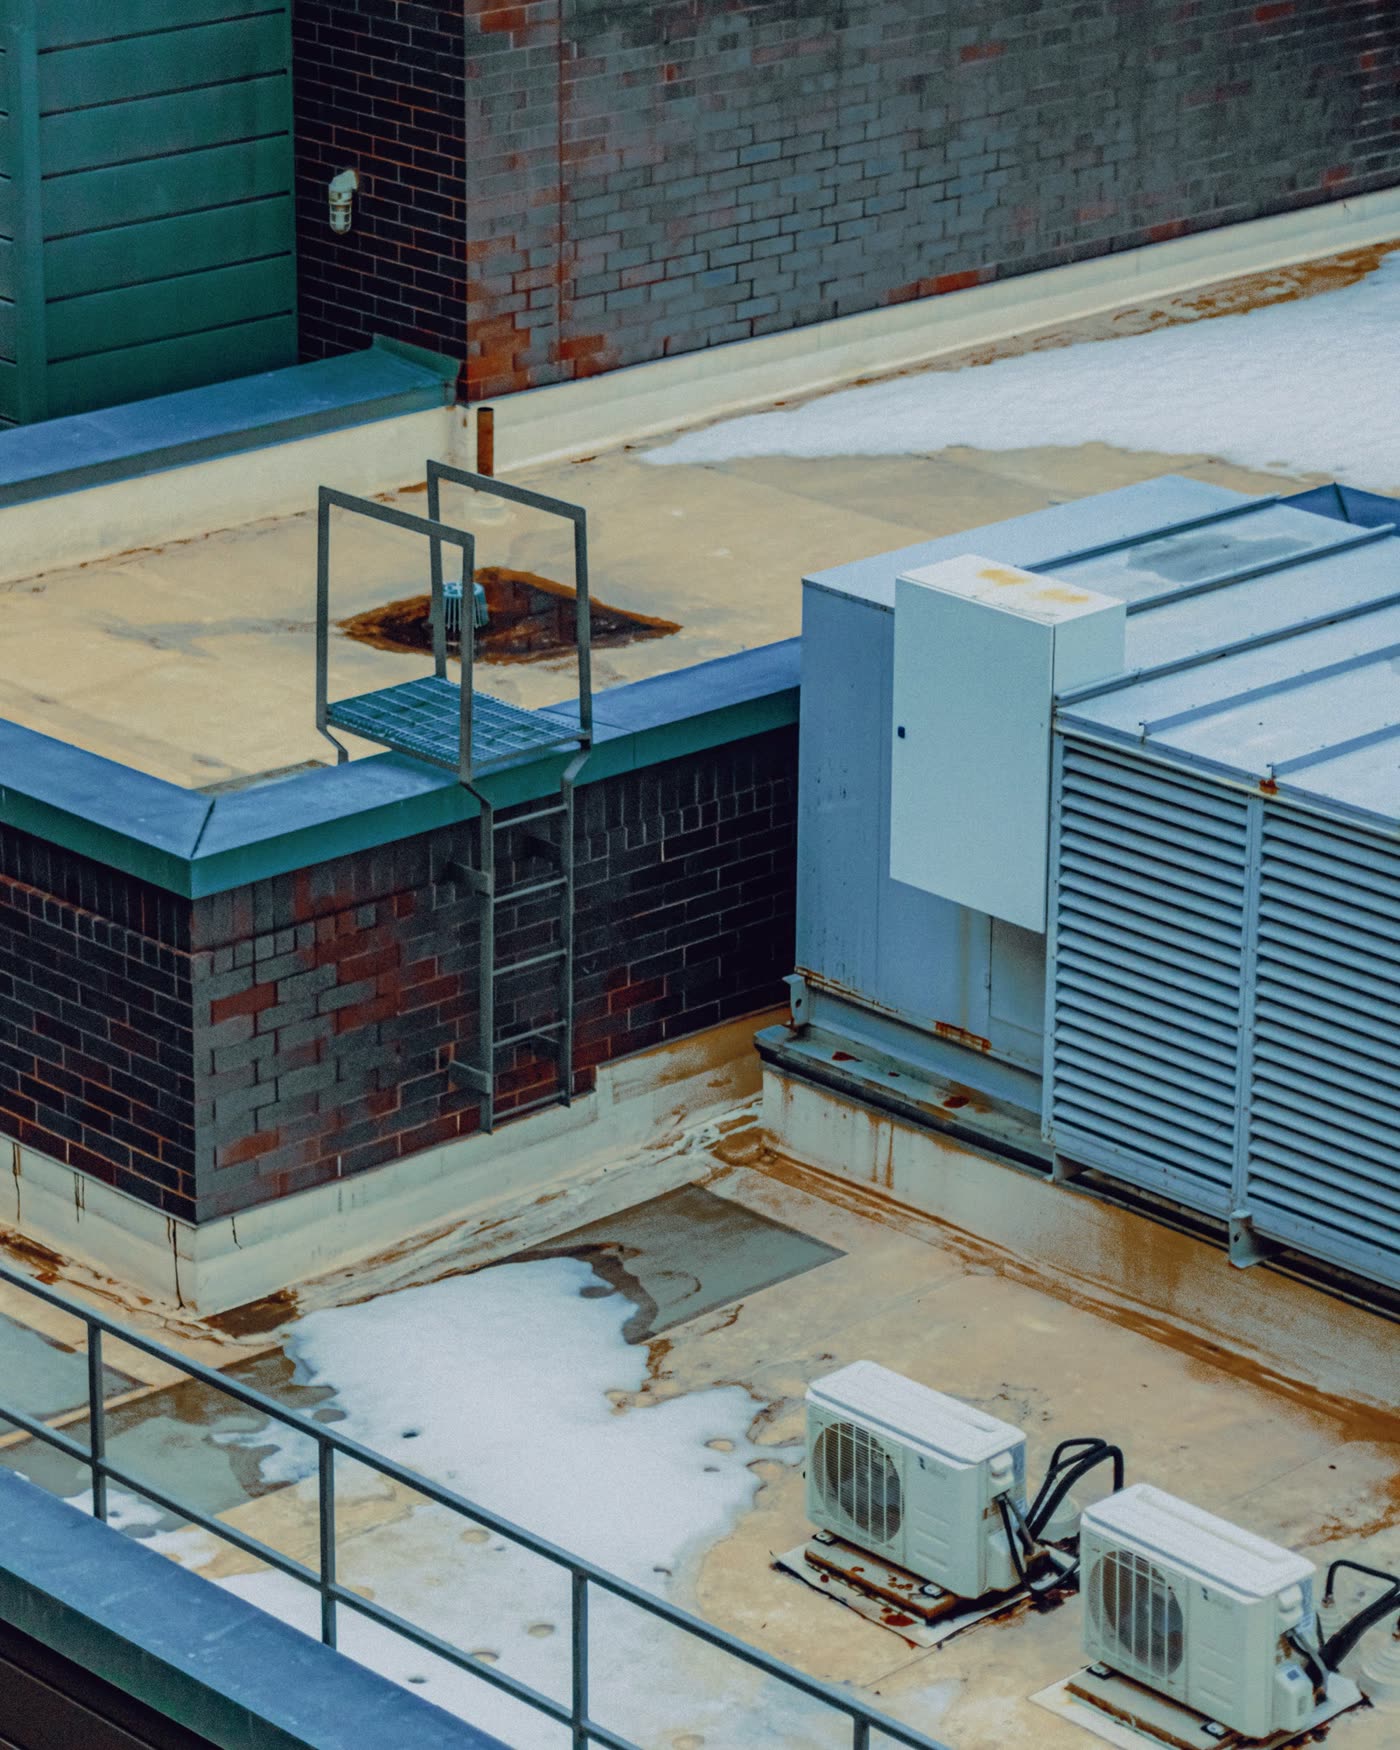
- Curbs & rooftop units
- Membrane runs up the curb and is sealed under the unit's flange or counterflashed, high enough that ponded or drifting water can't reach the top. Curbs that are too short get raised during a replacement, coordinated with your HVAC contractor.
- Pipes, conduit & gas lines
- Round penetrations get prefabricated or field-welded boots, clamped at the top. Old pitch pans full of sealant need topping up forever, so we replace them with boots wherever the penetration allows. Gas lines and conduit sit on supports, not on the membrane.
- Parapets & coping
- Membrane goes up the inside of the wall and, where the detail calls for it, over the top and under metal coping with sealed or cleated joints. A lot of leaks that seem to come from nowhere start at a loose coping joint: wind-driven rain gets in and runs down inside the wall.
- Edge metal
- On a roof without parapets, the edge is where wind starts peeling. Edge metal is fastened on a tight pattern and the membrane is stripped in over it. Where the roof drains to a gutter, the gutter is sized for the area it serves.
- Drains
- Corroded drain bodies get replaced or fitted with retrofit inserts. The membrane clamps into the bowl, and the strainer goes back on before we leave.
- Skylights & hatches
- Curb-mounted skylights and roof hatches are flashed like any other curb. Old plastic domes crack and leak at the frame, and they are much easier to replace during a reroof than after it.
Working around a business that's open
The building has to keep working while its roof is replaced. That takes a plan the manager, the tenants and the crew all know before the first sheet comes up.
-
Walk it with whoever runs the building
Access, hours, deliveries, loading docks, tenants with sensitive work below, equipment that can't lose power. Staging and the order of work are planned around what you tell us.
-
Schedule the loud parts
Tear-off and fastening are loud and shake the deck. We agree when those happen so tenants can be told which days. Early starts or weekend work are possible where the city and the neighbors allow it.
-
Stage it and keep it safe
Material goes up by lift or crane at agreed times and sits where the structure can take it. The ground below the work is taped or fenced off, entrances stay open, and edges get warning lines or guardrails.
-
Dry every night
We only tear off what we can close the same day. At the end of each shift the new roof is tied in to the old with a temporary seal and the drains are left open. If rain is on the way, less comes off.
-
Protect what's underneath
Tear-off shakes dust and debris loose above ceilings. Where the space below holds stock, equipment or an office, we'll say so ahead of time so it can be covered or moved.
-
Close it out
We walk the finished roof with you, clear the drains, and hand over photos of the work, including the details that end up covered.
Assessments & maintenance
Condition reports and upkeep
A roof assessment tells you what you have, how long it's likely to last, and what to spend on first. It's the right start if you're buying a building, setting next year's budget, or tired of paying for the same leak twice.
What a condition report covers
- A roof plan with areas, drains, units and penetrations marked
- The roof system, number of layers and approximate age, where it can be told
- Seams, flashings, curbs, edges and drains, each with photos
- Ponding areas and where the drainage is falling short
- Wet insulation, where a moisture reading or a small core cut points to it (cores are patched the same day)
- A ranked list: fix now, fix this year, plan for
What a maintenance visit covers
- Clear drains, strainers, scuppers and gutters
- Remove fir needles, leaves, moss and debris, especially at the low points
- Probe seams and check flashings at curbs and penetrations
- Check sealant at terminations, counterflashing and pitch pans
- Check coping and edge metal for loose joints
- Note new penetrations cut by other trades since the last visit
- Photos and a short written summary
Twice a year suits most commercial roofs here: in the fall, before the rain settles in and the needles drop, and in spring, after the winter has done its worst.
After an east wind, an ice storm or a hard blow, it's worth a look at the edges, coping and seams even if nothing is leaking yet. Wind damage at an edge usually leaks later, not the same night.
What helps us quote it
None of this is required to get us out there. Whatever you can pull together means a shorter site visit and a sharper number.
Request an estimate-
01
Drawings, if you have them
Roof plans, as-builts or a previous roofing spec. Not required: if nothing's on file, we measure.
-
02
Roof access
How we get up: an interior hatch, a fixed ladder, or a lift from outside. Keys, codes, and who to call on site.
-
03
Age and history
When the roof went on, if anyone knows, and what's happened since: repairs, a recover, new units or new penetrations.
-
04
Known leak spots
Where it leaks and when: steady rain, wind-driven rain from the south, or only in a big storm. Photos of ceiling stains help.
-
05
How the building runs
Hours, tenants, deliveries, and anything under the roof that can't get wet or dusty.
Related work
Multi-unit roofing
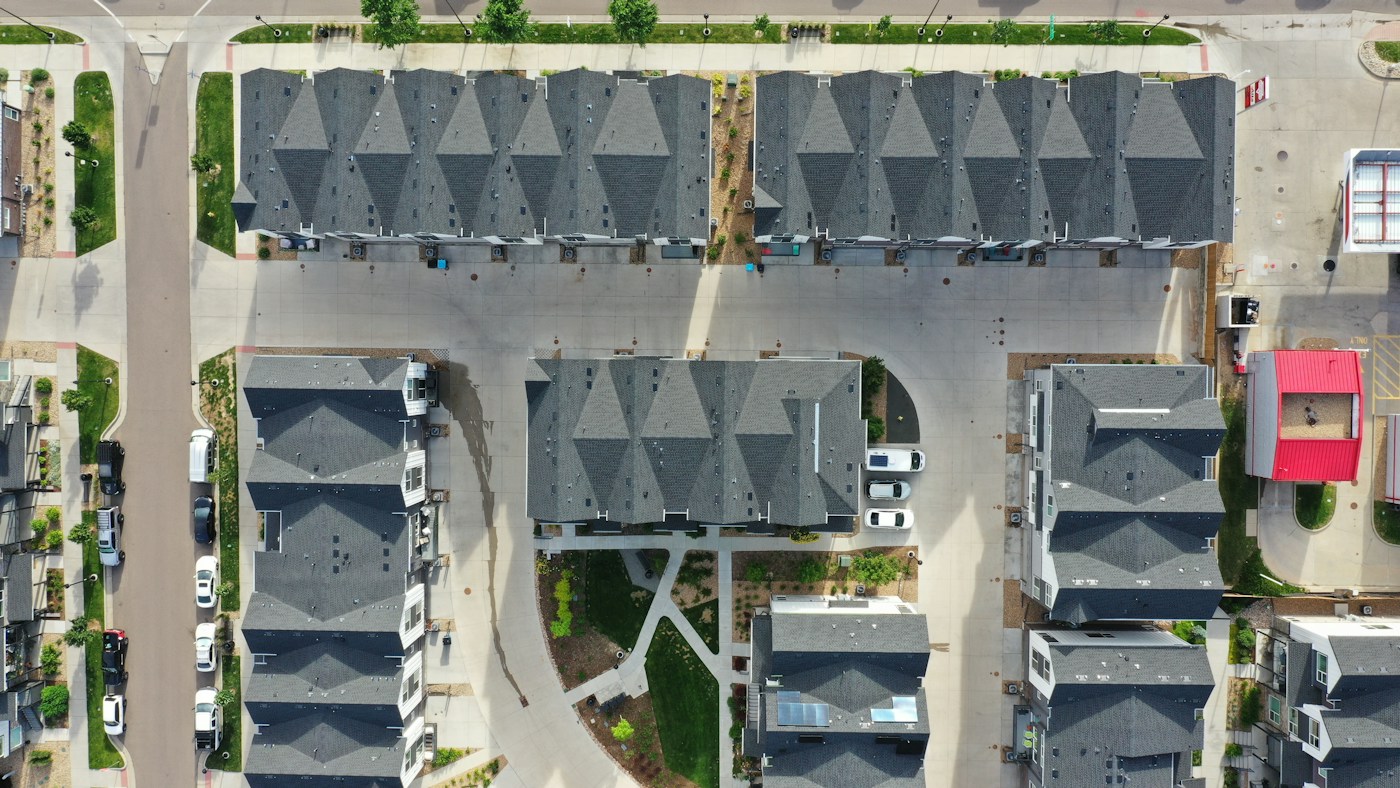
Apartments, condos and townhome rows, planned building by building around the people living underneath.
Roof maintenance
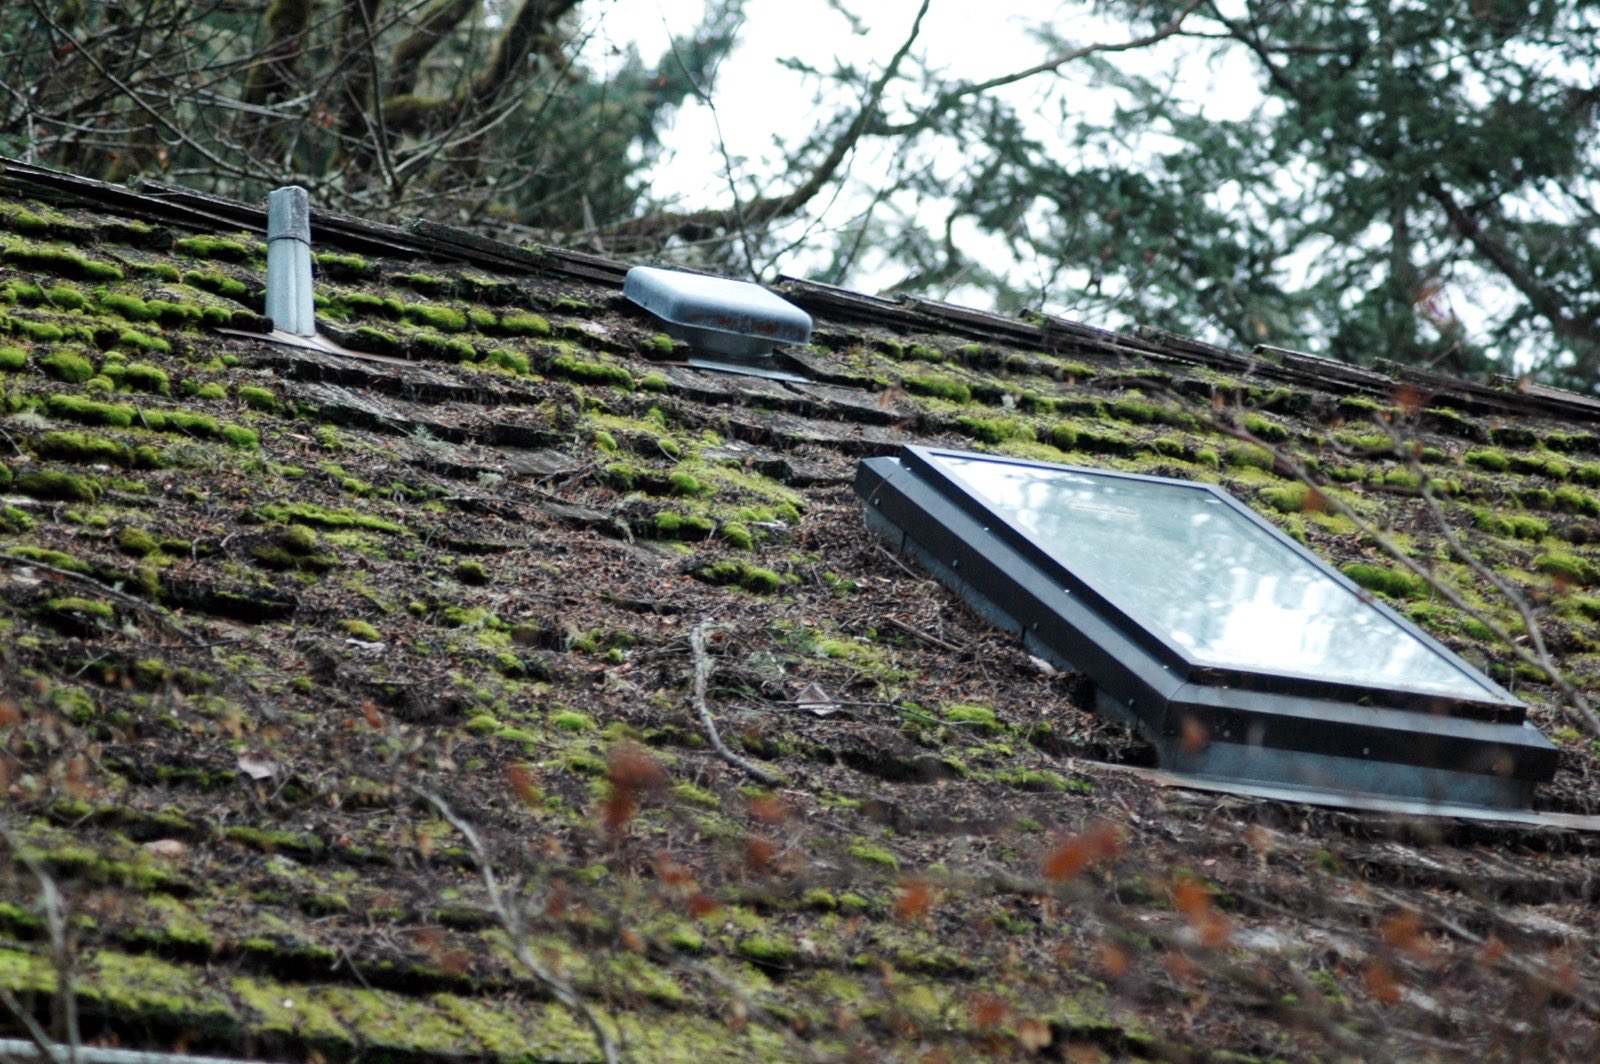
Moss treatment, debris clearing and a close inspection, so small problems are caught before they reach the ceiling.
Gutter systems
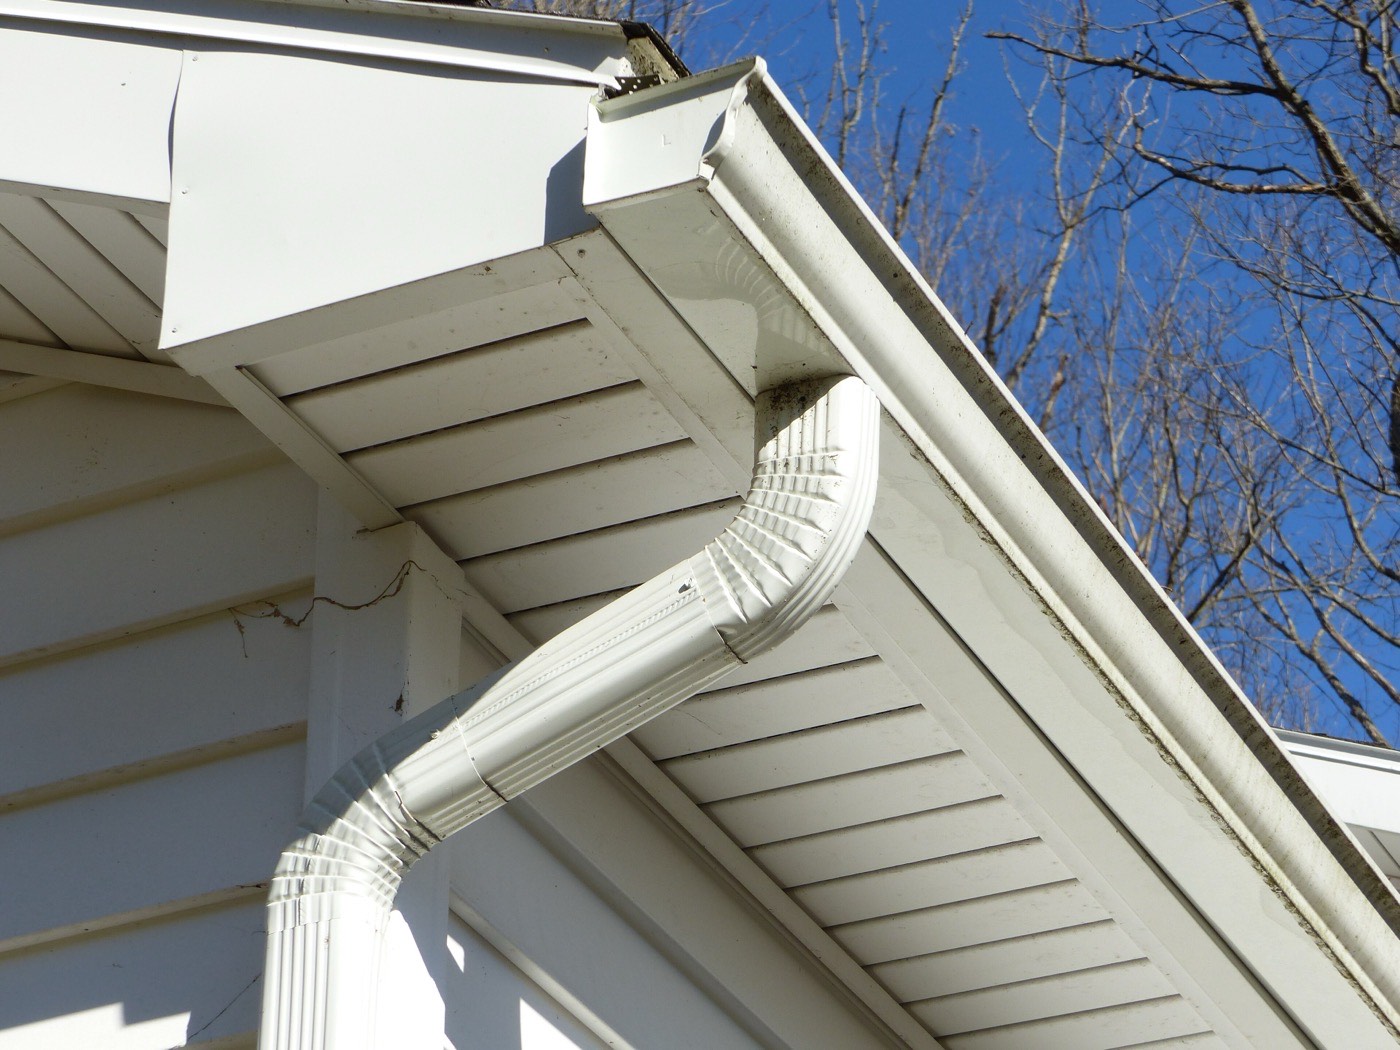
Seamless gutters and downspouts sized for Northwest rain, pitched to drain and hung to carry the load.
Get the roof walked
Tell us about the building and what the roof is doing. We'll walk it, look hard at the details, and give you a written, itemized estimate.